
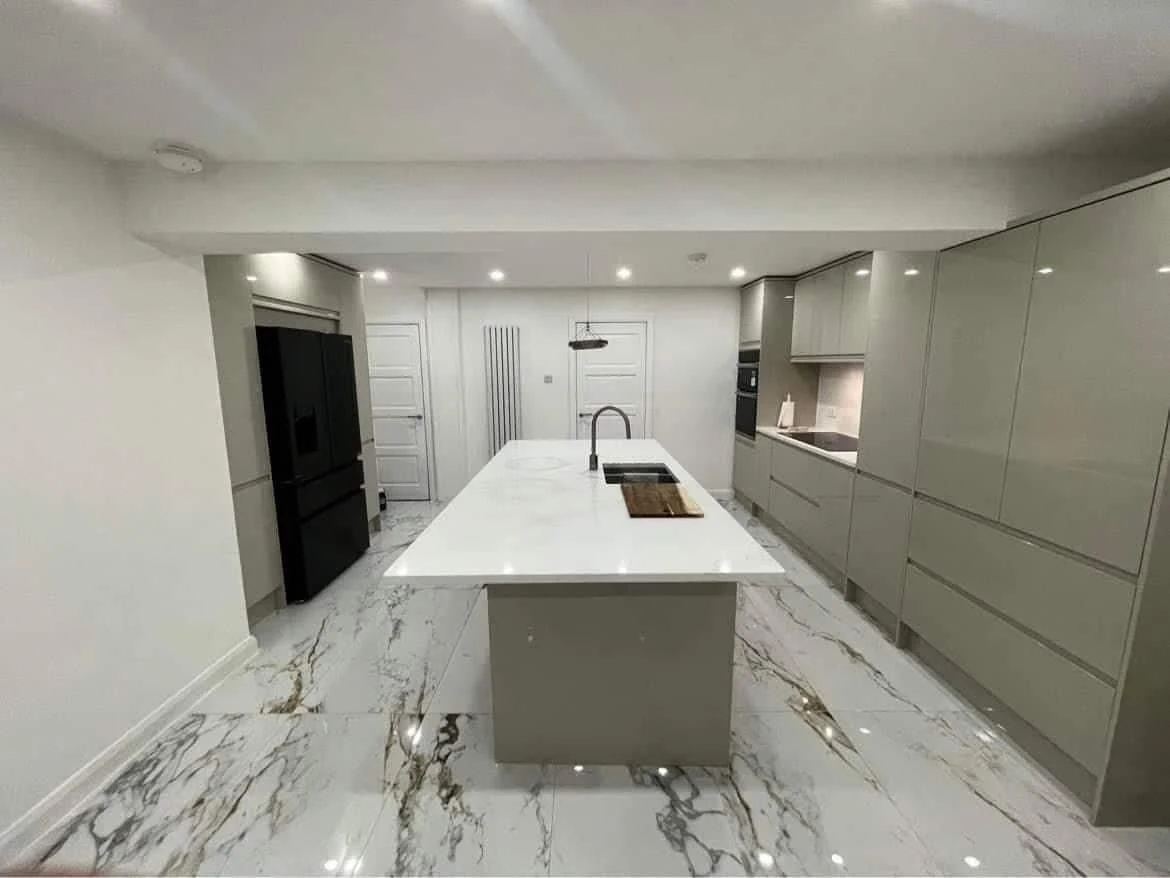
A kitchen renovation starts with more than choosing cupboards and worktops. It is a chance to look at how the room works: where you prepare food, what you need to store and whether there is space for everyone who uses it. Start with those daily habits and the finishes can follow.
Make the layout work for you
Notice the small frustrations in your current kitchen. Perhaps a door blocks a drawer, the worktop is crowded or people pass through the space while you are cooking. Write them down before looking at new layouts.
Consider how the sink, hob, fridge and preparation areas relate to each other. If you want an island, check that it leaves comfortable routes around the room and does not take space away from the tasks you do most.
Give storage a purpose
Good storage begins with what you own. Think about pans, food, small appliances and the items you use only occasionally. Keeping everyday essentials close to where you use them can make the room easier to organise.
Look at internal storage as well as the number of cupboards. Drawers, shelves and taller units offer different ways to use the available space. Choose them around your needs rather than filling every wall in the same way.
Plan light around the room
Cooking, eating and spending time together need different kinds of light. Consider the natural light first, then discuss how the lighting will support worktops, seating and the room as a whole.
Make these decisions alongside the layout. Lighting and socket positions are easier to plan when you know where the furniture and appliances will go.
Choose finishes for everyday use
The best choice for your kitchen depends on how you live. Compare worktops, flooring and cupboard finishes for appearance, cleaning and maintenance. Ask about the care each material needs and look at samples together in the room where they will be used.
A finish that looks good in a showroom may feel different beside your own windows, walls and lighting. Take time to consider the full combination.
Think beyond the kitchen cupboards
A renovation may involve changes to the room itself, including the openings, floor, lighting or adjoining living area. Decide whether you want to improve the existing footprint or explore a larger change.
Our kitchen centred Belfast extension brings a new kitchen into a larger living space, with sliding doors opening onto the garden terrace. The project shows why the kitchen and the rooms around it are worth considering together.
Start with a useful shortlist
- Note what does and does not work in the current room.
- List the storage and appliances you want to include.
- Collect a few photographs that show the look you like.
- Share your budget range and whether other rooms are part of the work.
Talk through the change
Creative Construction carries out home renovations across Northern Ireland. Tell us about your kitchen, whether you have detailed drawings or are still working through the possibilities.